

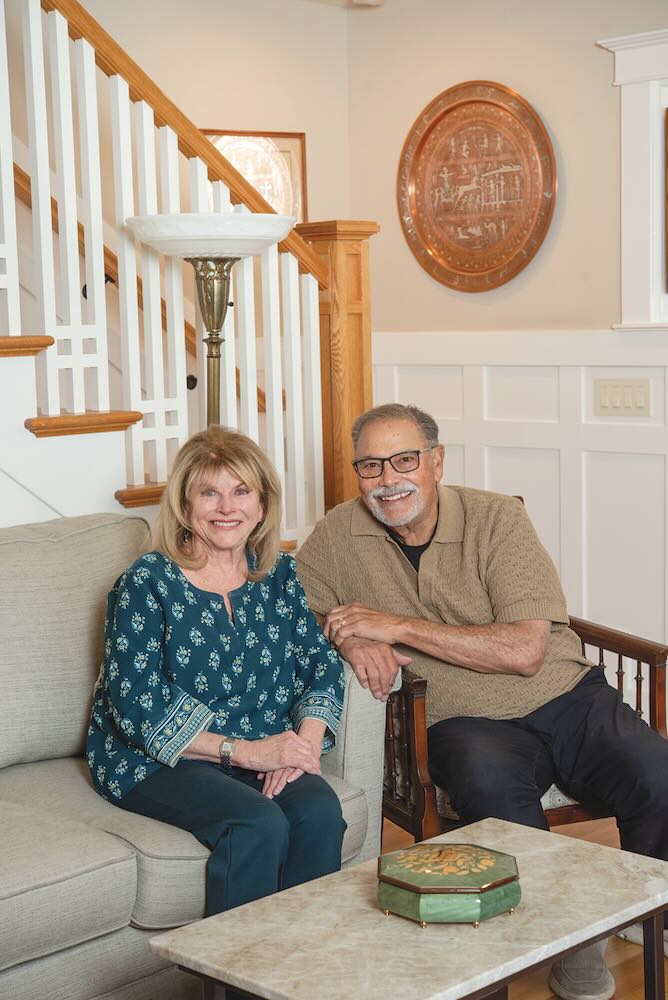
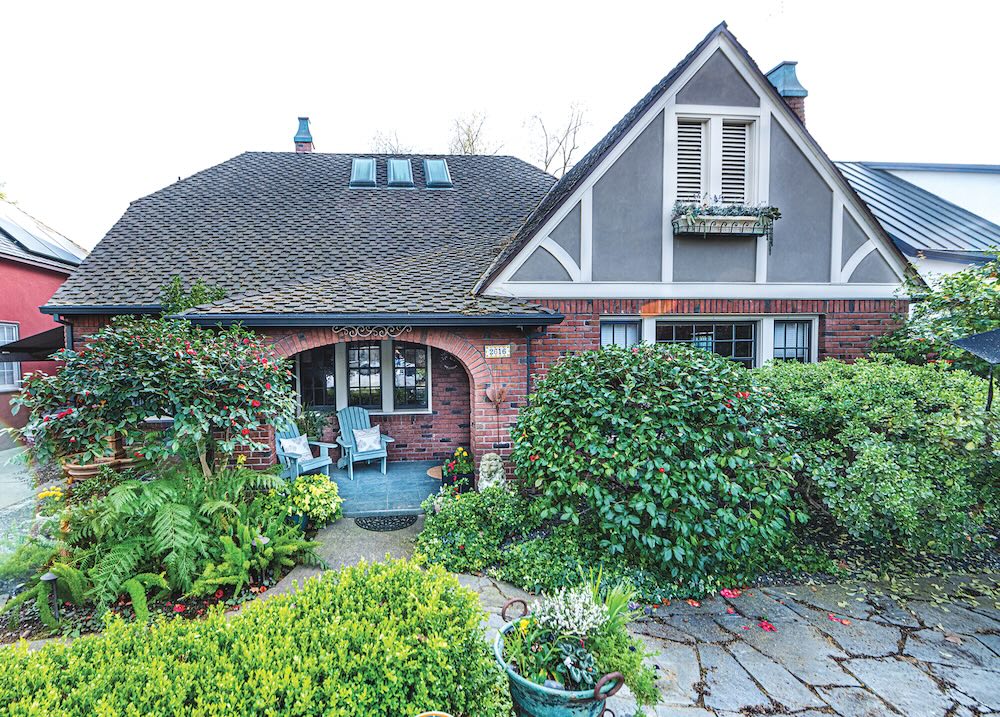
A 1926 Curtis Park bungalow that started out as a downsizing move became an eclectic gathering place shaped by vision, craftsmanship and a love of family and entertaining.
Geno and Lani Delyon purchased their home in 2012 after selling their business and moving from Rocklin. Their goal was to downsize and enjoy a more walkable lifestyle with restaurants, culture and neighborhood energy.
“We loved the activities down here,” Geno says. “We wanted to be closer to everything.”
The couple casually searched for years. Their connection to East Sacramento began with Realtor Angela Mia. “We met her probably 15 years ago,” Lani says. “She was hosting an open house and collecting cans for charity. I was so impressed. We stayed in touch and when this house came up, it was almost a spur-of-the-moment decision.”
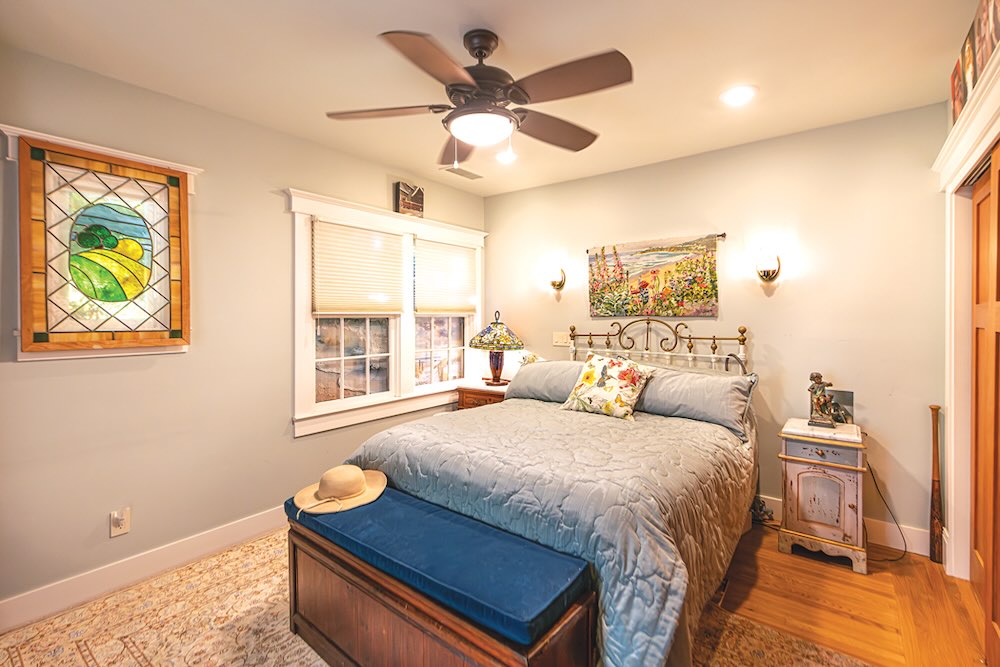
The century-old bungalow had charm but needed updating. The home measured about 1,400 square feet with three bedrooms and one bath. Now it’s nearly 2,000 square feet with three bedrooms and two and a half baths. The upgrades reflect thoughtful design and craftsmanship.
Lani figured the property would be Geno’s retirement project, a return to his dream of becoming an architect. Rather than architecture, he built a career as a mechanical engineer and financial adviser. The renovation offered a chance to reconnect with that early passion.
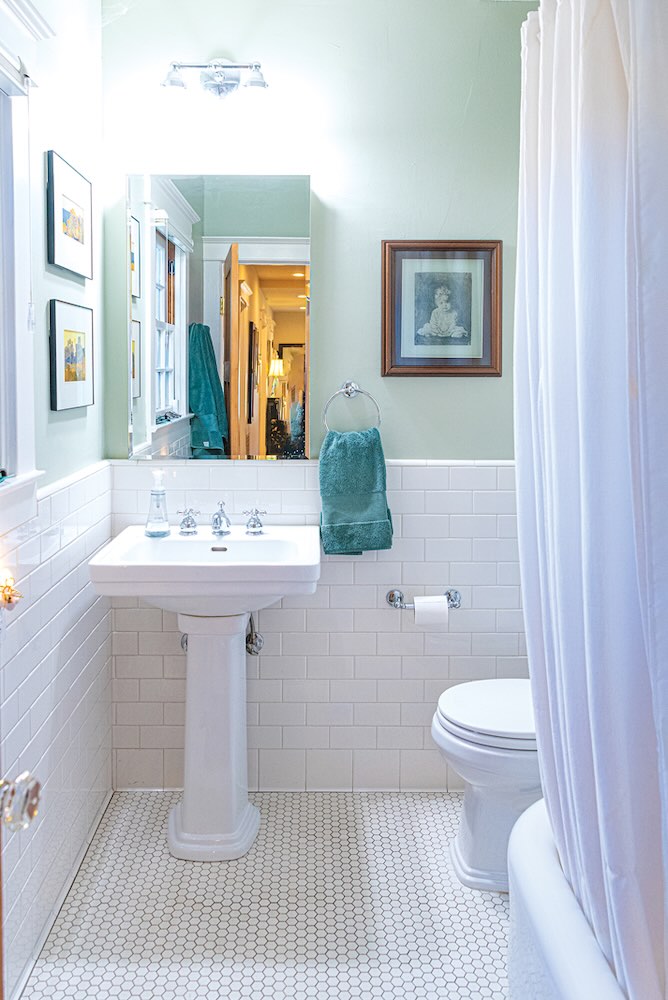

“We rented the house in its original condition for a couple of years,” Gino says. “Then in 2015 we started the remodeling and moved in in 2016.”
Working with an architect and interior designer, the couple rebuilt the home while preserving its character. Geno served as contractor.
“The whole house was torn apart,” he says. “It was a dream to be able to do this, financially and creatively. I wrote a lot of checks, but I also did much of the finish work myself.”
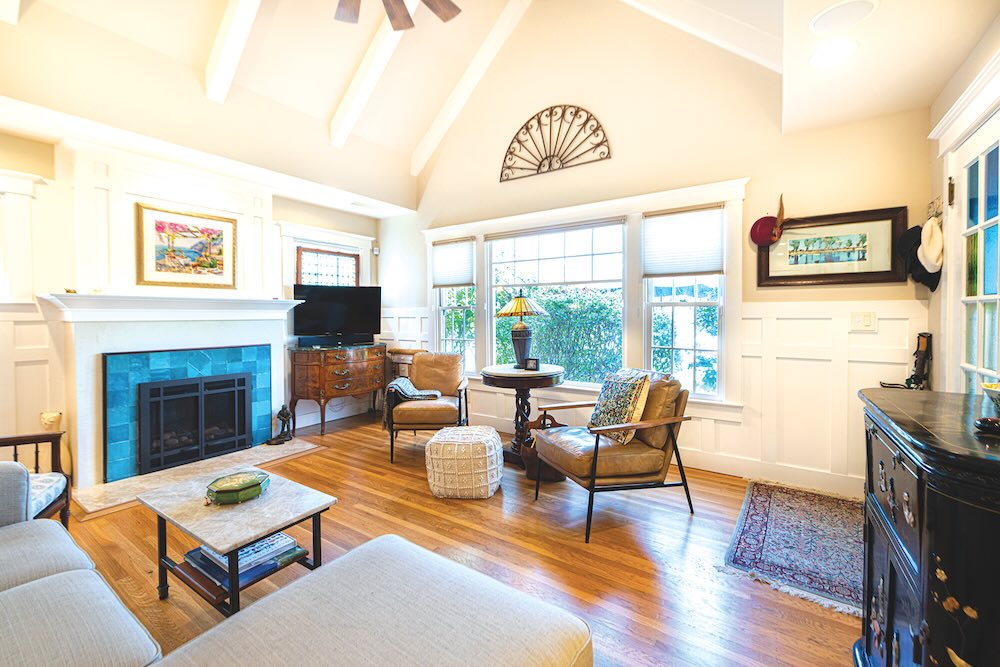
The goal was to create a home where friends and family would want to gather. The result is a warm, comfortable space filled with collected pieces, inherited treasures and a sense of personal history.
“When we bought it, I thought we might fix it and sell it,” Lani says. “But it has become home. It’s very comfortable.”
Her favorite room is the kitchen with white cabinets, aqua glass-tile backsplashes, quartzite counters and a professional-style gas range.

“The old tile counters were hard to clean,” she says. “Now it’s functional and beautiful. A joy to cook in.”
Geno’s favorite space? “The garage,” he laughs. “Because it fits my Porsche 911.” A gift to himself when the couple celebrated their 50th wedding anniversary.
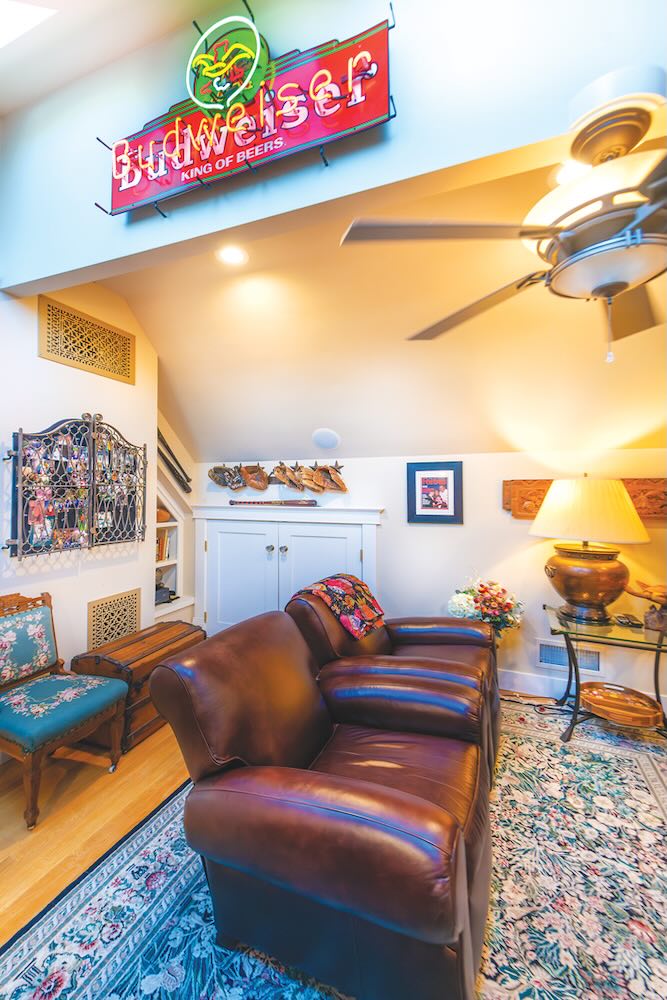
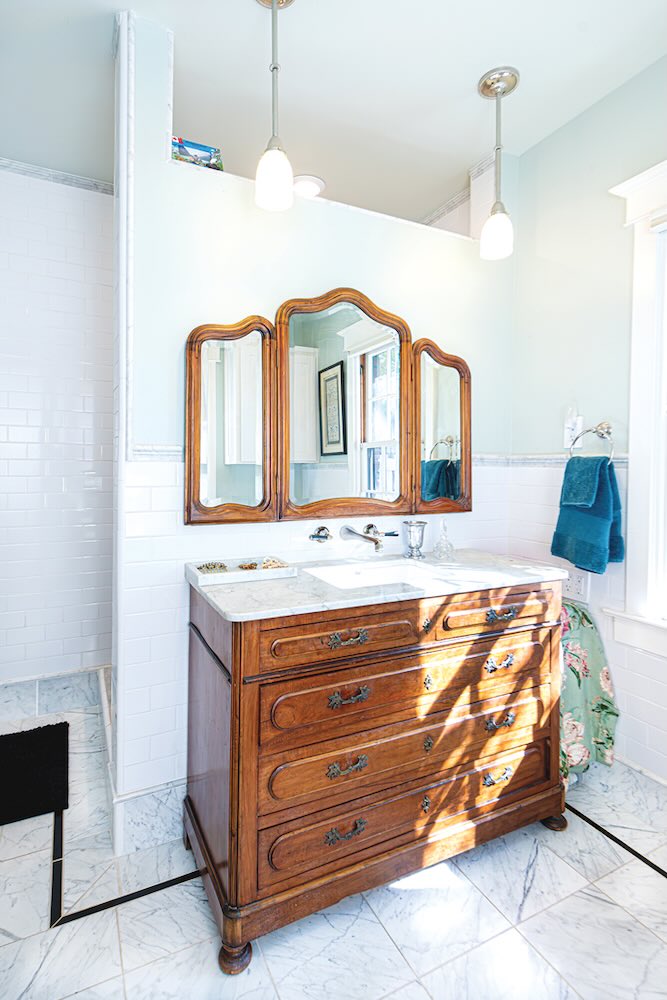
He also loves the living room, which he opened with vaulted ceiling beams when they added a staircase to transform the former attic into an upstairs retreat, guest room and bath. Geno repurposed an antique sewing cabinet into the vanity.

The backyard, once mature but uninspired, is an entertainer’s delight. The couple added stonework, a 1960s-style round cedar hot tub, a fire pit and shaded dining structure that extends the living space outdoors.

“We wanted people to come here,” Geno says. “Everything was designed for gathering.”
After 50 years of marriage, the couple credits their different personalities for the success of the renovation and their life together.
“She’s an accountant. I’m an artist,” Geno says. “It’s the perfect mix.”
The original garage, built for a Model A, has been reinforced but retains its historic scale. The street, lined with vintage homes and mature trees, is one of Curtis Park’s treasures.
The Delyon home is one of five homes and gardens on the Curtis Park Home Tour presented by Sierra Curtis Neighborhood Association on Saturday, April 25, from 10 a.m. to 4 p.m. Tickets are $25 in advance or $30 on tour day, and available at sierra2.org or the Sierra 2 office at 2791 24th St.
To recommend a home or garden, contact cecily@insidepublications.com. Follow us on Facebook, X and Instagram: @insidesacramento.