

Compounded Interest
Artist transforms buildings and gardens into works of art
By Cecily Hastings
October 2026
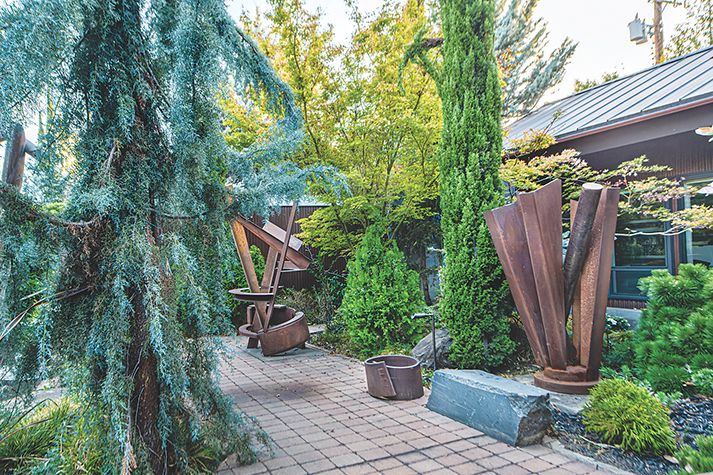
From the street, little is revealed beyond a tree canopy and a cinder block wall along the sidewalk. Sculptural shapes rise above the wall, offering a tantalizing preview of the art, architecture and gardens within.
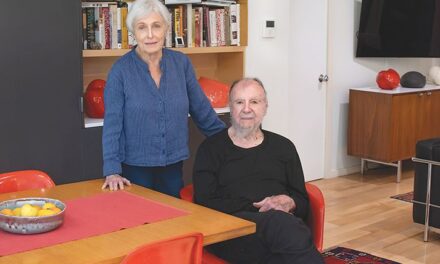
At 90, Gerald Walburg is an acclaimed artist best known for monumental metal sculptures, including the 50-year-old “Indo Arch” Downtown. His career is defined by strength, precision and experimentation—qualities evident in the remarkable collection of homes, studios and gardens he created in East Sacramento.
Walburg, a retired Sac State art professor, was interested in design long before he became a sculptor.
“As I attended college, I had always worked in drafting, which was the first skill I learned and mastered,” he says.
That early training gave him experience in two-dimensional design. He majored in industrial design, then changed direction and graduated from San Francisco State with an art degree. While completing graduate work at UC Davis, he taught at Sacramento City College.

Photography by Aniko Kiezel
Walburg bought a home overlooking Curtis Park and lived there while teaching at Sac State. After a divorce, he purchased a 3,000-square-foot commercial building on 34th Street and transformed it into a live-work space.
Thus began a pattern that would continue for decades: Walburg saw possibilities in properties and buildings others overlooked.
In 1980, two houses on 35th Street, next to a SMUD substation, came on the market. It included commercial space behind both the residences. Walburg advised a friend to buy it.
“The more I talked to her about it, the more I realized what it was,” he says. When the friend declined, Walburg bought it himself.
He remodeled the 1,400-square-foot Craftsman house, adding a second floor. He cantilevered the new structure for more living space.
On the second lot he demolished its tiny 1919 house. Instead of replacing it with another residence, he turned the land into a sculpture garden.
Behind both residences, he redesigned the commercial building as his sculpture studio. He added a second floor that became a painting and drawing studio.
When another neighboring property became available in 90s, Walburg bought it.

“I didn’t tear it down, but I totally rebuilt it,” he says.
The result was a modern 900-square-foot, one-bedroom, one-bath house. Originally a guest house, it’s now rented. The garage was removed for another painting studio.
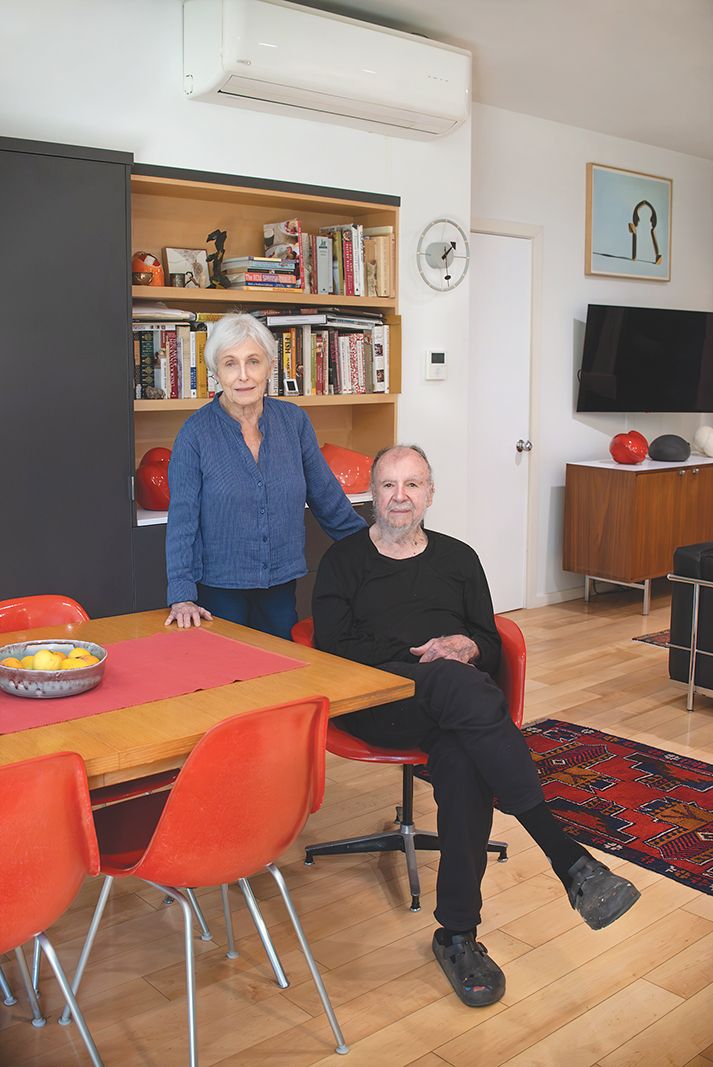
About 30 years ago, Walburg met and married Deborah. They made the first remodeled house their home.
Eventually another adjacent property became available. An elderly man lived in the small house for decades, never planting so much as a shrub.
“It was a blank canvas,” Walburg says.
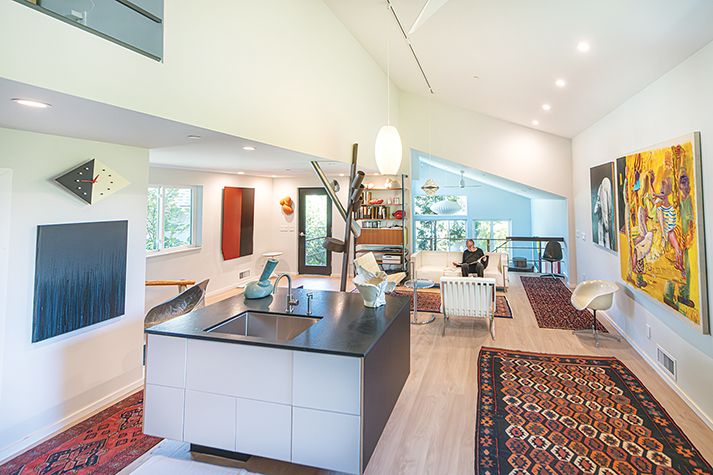
On that canvas, he created the contemporary two-story residence where he and Deborah live today. Completed in 2020, the house was built from the ground up and includes a full basement.
The main floor contains a gourmet kitchen and open living and dining spaces, along with a bathroom. Upstairs, vaulted ceilings create an expansive feeling. The floor includes two bedrooms, two bathrooms and infrastructure for another kitchen.
As with many of Walburg’s projects, the design contains a practical twist. The house can eventually function as three independent living spaces, each with its own exterior entrance. For now, Gerald and Deborah use all three floors as one generously sized home.
The fifth and final property was added about five years ago. It was unusual: the original house sat toward the rear of the lot rather than near the street.

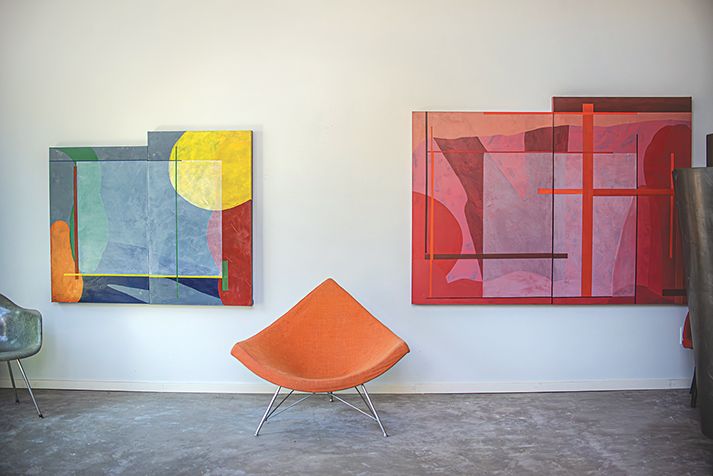

Walburg demolished the structure and designed a three-level residence. The first level contains a living space. A half-level up are the kitchen, dining area and bathroom, with a bedroom and second bath on the top floor. Walburg uses the living space as a gallery for his recent paintings.
Throughout the compound, the line between artist and architect disappears.
Walburg serves as building designer, interior designer and general contractor, hiring and supervising subcontractors. He develops plans and works with an architect who prepares the drawings for permits and construction.
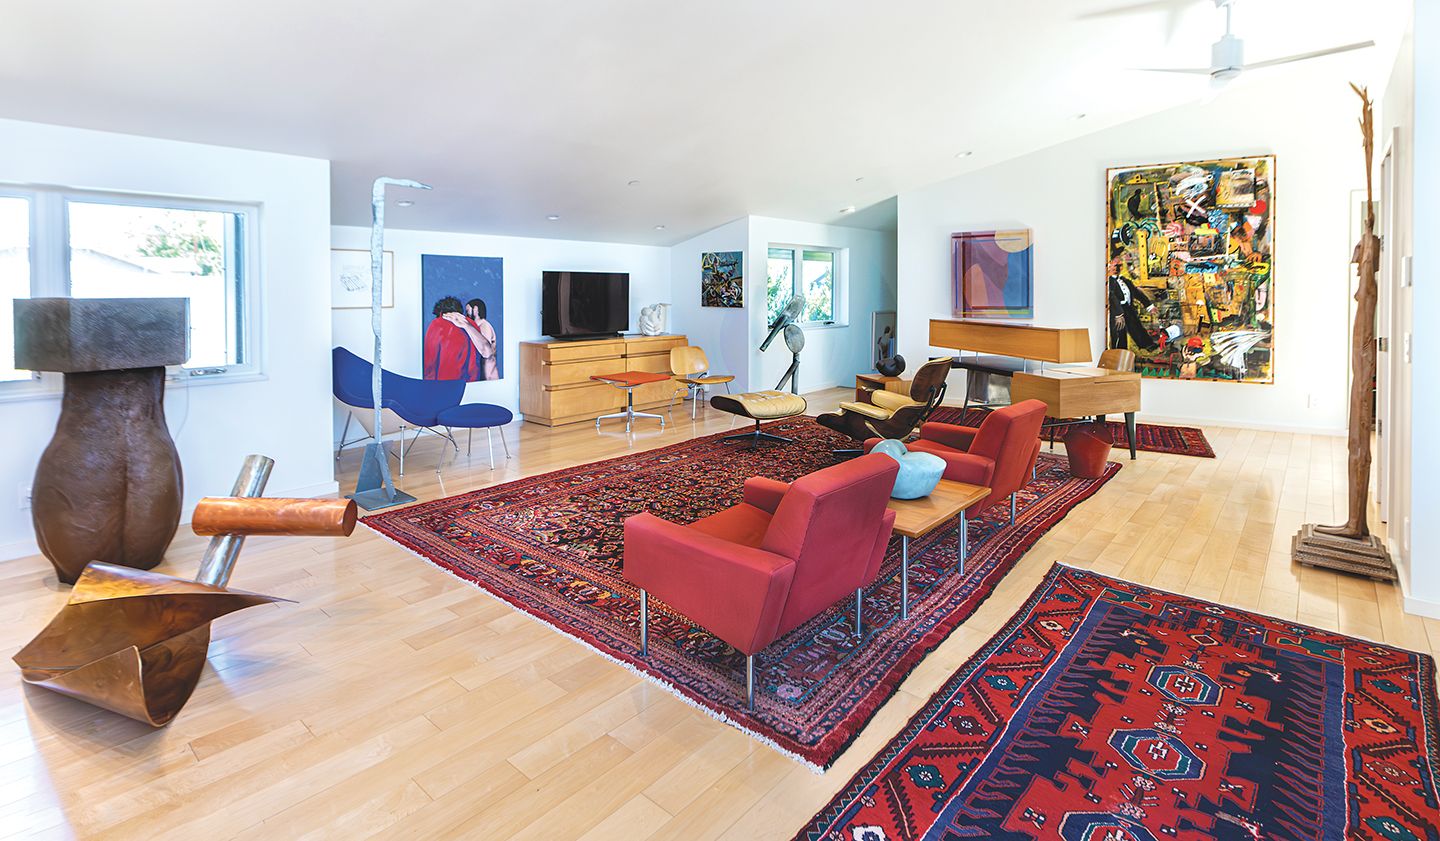
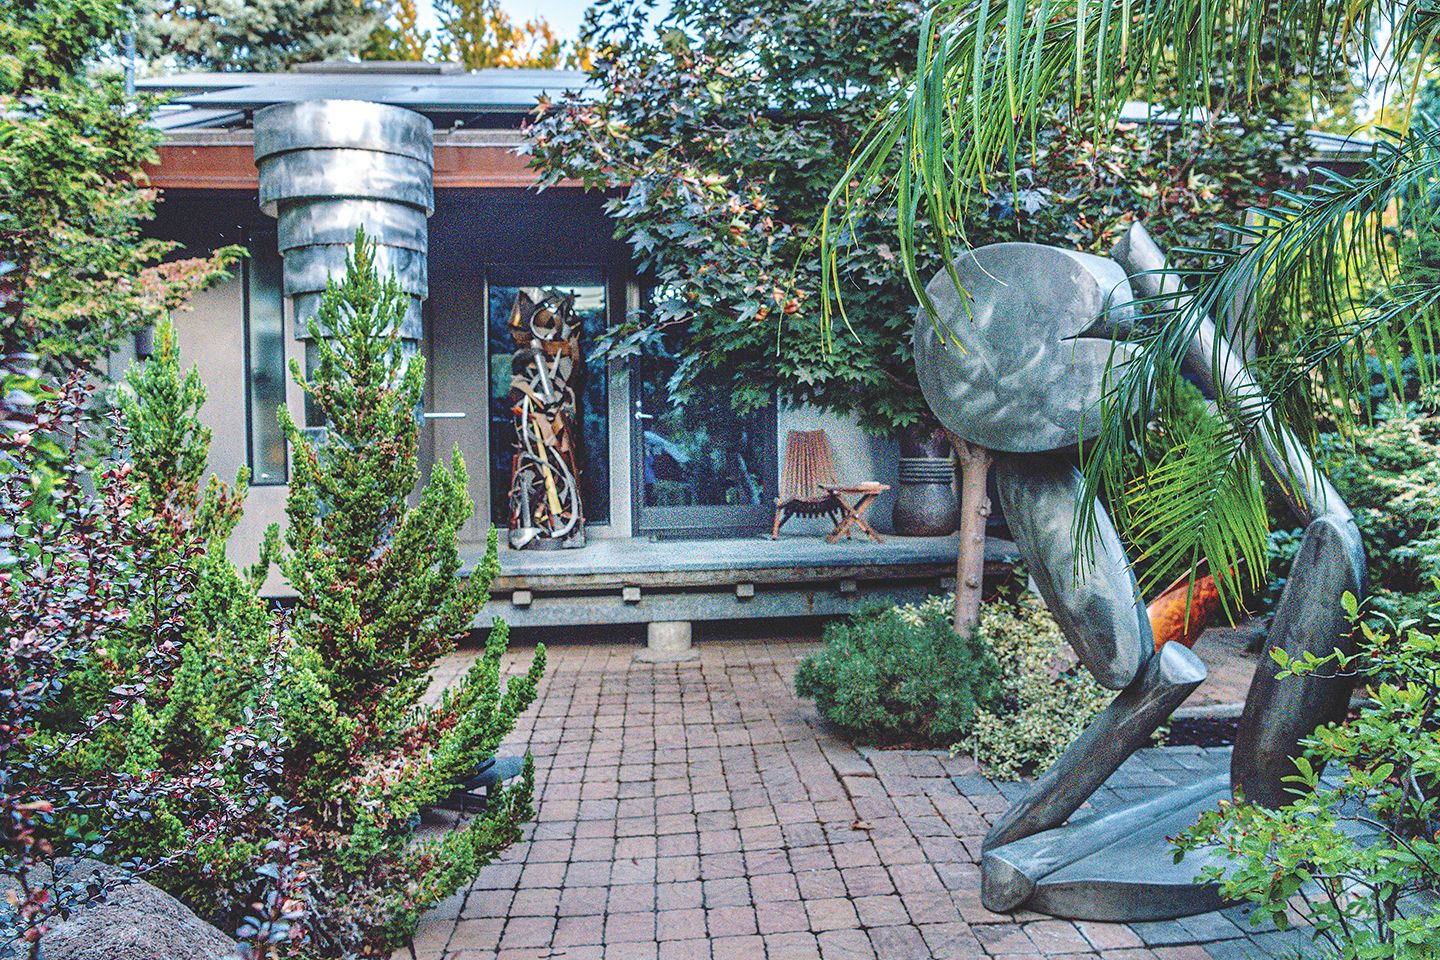
Walburg designs and fabricates sculptural metal elements that become part of the architecture.
“I’d basically say I’m a mid-century kind of guy, both in furniture and architecture design,” he says. “My favorite architect is Le Corbusier.”
The influence is apparent. Metal cladding and metal roofs contrast with large expanses of glass. Cantilevered upper floors enlarge interior spaces while creating sheltered areas below. Concrete block appears in varying shades and textures on walls and paving.
Inside, Walburg maintains a disciplined palette: maple flooring, white walls, simple charcoal-colored cabinetry and large-scale tile. Color comes primarily from artwork and tribal rugs collected over many years.
But architecture is only part of the story.
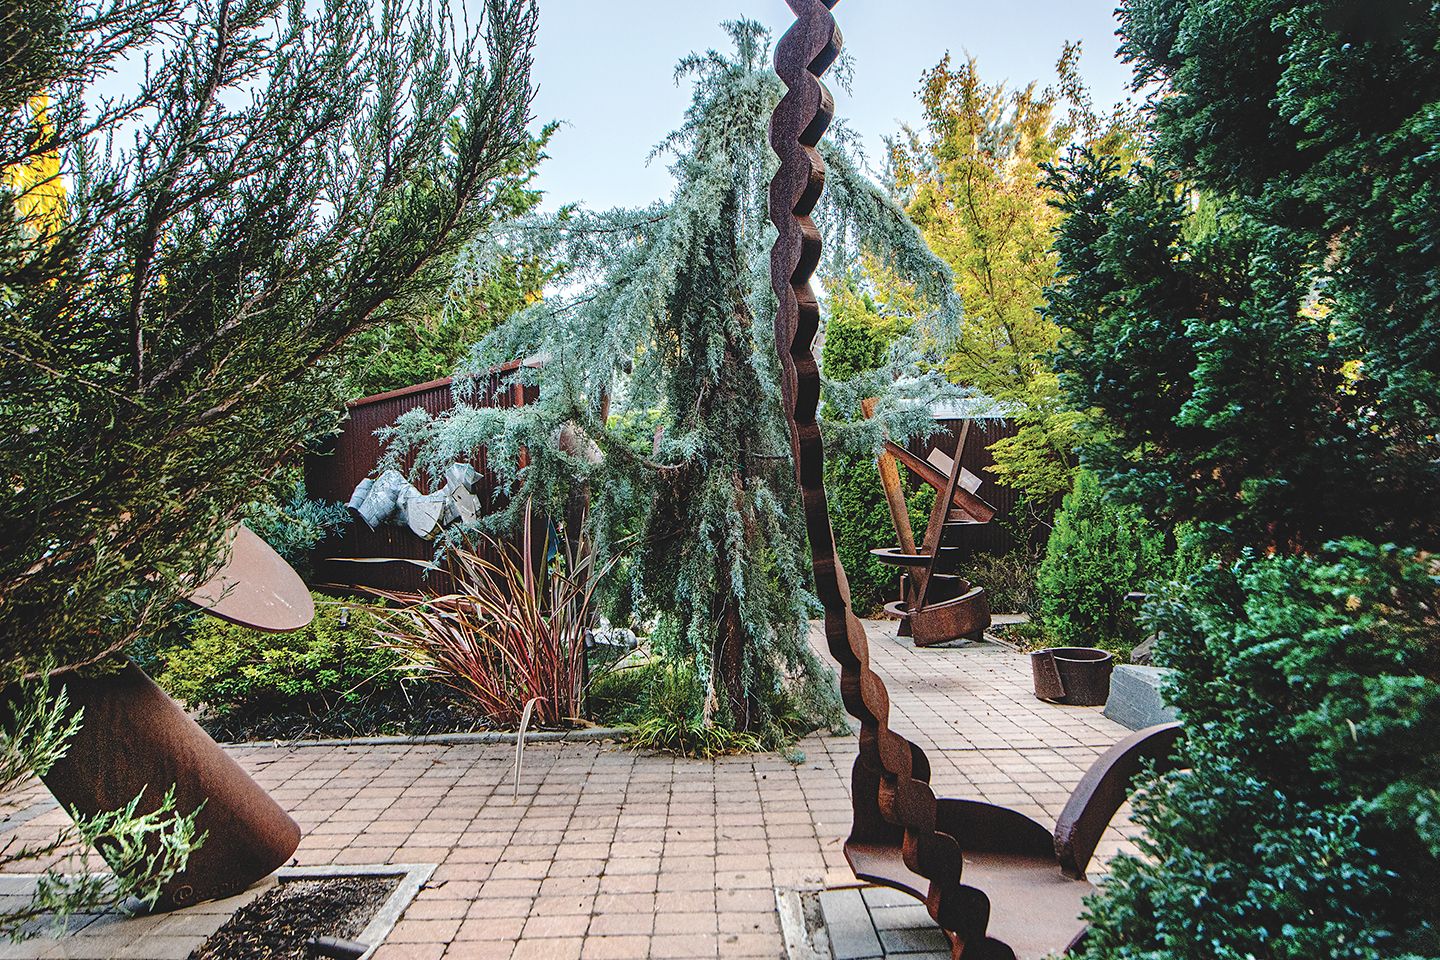
Landscaping followed each construction project, knitting the properties into a lush, interconnected environment.
“Some may say I overplant trees and shrubs,” Walburg says. “But at my age, I don’t have the time to wait for landscaping to grow. I selected plants and trees that would grow fast so we could enjoy them.”
The property is an urban forest. Generous windows frame views of greenery, while paths and gardens lead visitors through dozens of Walburg’s metal sculptures.
The five properties are an outdoor gallery showcasing a lifetime’s work.
Walburg no longer accepts commissions. “If people want to purchase something, they can purchase it out of my outdoor gallery,” he says. In recent years his art has been more focused on drawing and painting.
He and Deborah consider what will happen to the property and its art collection. Their plan is to pass the compound to a nonprofit organization, perhaps with public tours, an art gallery and special events.
After decades transforming buildings, gardens and raw materials, Walburg created something larger than a home. It’s an evolving work of art, maybe his most personal one.
Asked what he loves most about living there, he says, “The landscaping and the generous windows to see it all.”
Cecily Hastings can be reached at publisher@insidepublications.com. To recommend a home or garden, contact cecily@insidepublications.com. Follow us on Facebook and Instagram: @insidesacramento.